
Retaining Wall Drainage for Montana Clay Soil
Retaining walls in Kalispell clay soil fail from trapped water, not weak stone. Here's how proper drainage design prevents it.
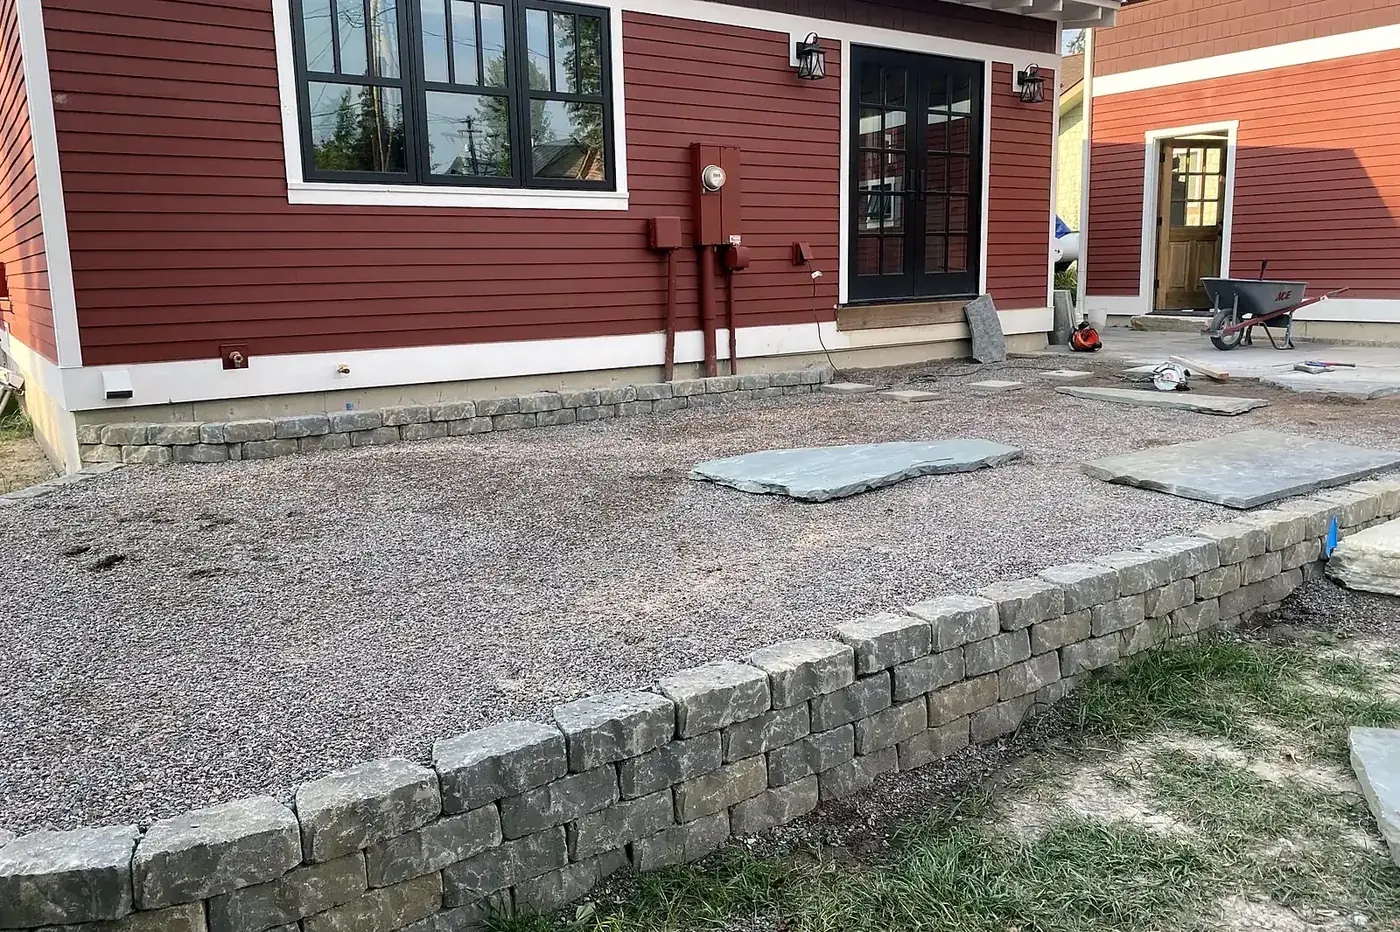
Retaining walls in the Flathead Valley almost never fail because the stone or block was weak — they fail because water got trapped behind them and froze. Fix the drainage and you fix the wall's real weak point; build a beautiful wall with no drainage plan and you've built a countdown.
Why Retaining Walls Fail in Flathead Valley Clay
Heavy clay dominates a lot of the ground around Kalispell, and clay is exactly the soil type that causes the most retaining wall problems: it holds water instead of letting it pass through, which means water sits against the back of a wall far longer than it would in sandier soil. That saturated soil is heavy, and when it freezes, it expands and pushes even harder.
Water Pressure & Frost Heave: The Double Threat
A retaining wall is fighting two forces at once — the static push of saturated soil (hydrostatic pressure) and the seasonal push of that same water freezing and expanding. Either one alone is manageable with a properly built wall. Both together, repeated every winter for years, is what tilts or bulges a wall that wasn't drained correctly from the start (Family Handyman: Retaining Wall Drainage).
Crushed Stone Backfill vs. Perforated Drain Tile
These two do different jobs and a well-built wall usually uses both. Crushed, angular stone backfill behind the wall gives water somewhere to go instead of soaking into clay and staying put. Perforated drain tile at the base of that backfill collects the water crushed stone lets through and carries it out to a proper outlet instead of letting it pool at the footing (Pacific Pavers: Drainage Techniques). Backfill without an outlet just moves the puddle to the bottom of the wall.
Outlet Spacing That Actually Moves Water
Drain tile only works if it has somewhere to discharge, and outlets need to be spaced closely enough that water doesn't have to travel far through the system to find one — a common rule of thumb in wall drainage design is an outlet roughly every 30 feet along a wall run (Family Handyman: Retaining Wall Drainage). On a shorter residential wall that might mean a single well-placed outlet is enough; the point is making sure water has an exit at all.
Building Below the Frost Line
Same principle as a paver base: a wall's footing needs to sit below the depth where the ground freezes and thaws every year, or the footing itself will move with the frost cycle regardless of how well the wall above it drains. In our region that depth runs deeper than a lot of national wall-building guides assume, which is where out-of-state crews and generic online plans tend to under-build.
When to Bring in an Engineer
Most residential retaining walls in the Flathead Valley are straightforward enough to build without a stamped engineering plan. That changes with taller walls, steep or unstable slopes, walls holding back consistently saturated ground, or anything near a structure where a failure would be costly. If your project checks any of those boxes, it's worth the conversation before the first block goes in, not after.
Warning Signs on an Existing Wall
A wall that's beginning to fail usually gives some notice before it fails outright. A slight forward lean, a horizontal crack running along a joint line, water actively seeping through the face of the wall rather than through a drain outlet, or soil bulging at the base are all signs the drainage behind the wall isn't doing its job anymore. None of those get better on their own — the forces causing them are seasonal and repeat every winter, so a small lean this year is a bigger one next year if the underlying drainage problem isn't addressed.
Retrofitting Drainage Into an Existing Wall
Not every drainage fix requires rebuilding the wall from scratch. In some cases, adding or clearing outlets, regrading the soil above the wall so surface water sheds away instead of soaking straight down behind it, or addressing a specific blocked drain path can meaningfully extend a wall's life. Whether a retrofit is realistic versus a full rebuild depends on how far along the damage already is — which is exactly the kind of judgment call worth an in-person look rather than a guess from photos.
Surface Grading Matters as Much as What's Buried
It's easy to focus entirely on backfill and drain tile and forget that surface grading above and around a wall does a lot of the work before water ever reaches the buried drainage system. Ground that slopes toward a wall funnels rain and snowmelt directly into the soil the wall is already holding back, adding to a load the drainage system then has to handle. Grading that slopes away from the wall, even slightly, keeps a meaningful share of that water out of the equation entirely — a cheap fix that pays off every single season.
Every wall we build gets crushed stone backfill and a drainage plan sized to the site, footings set below frost depth, and outlets placed to actually move water — not a wall that just looks right on install day. Our retaining walls page covers how we approach drainage, materials, and footing depth. If your wall project is part of a bigger yard overhaul, our complete landscape renovations page covers how we sequence larger jobs. We build walls across the valley, including Kalispell and lake-adjacent lots near Somers, where high water tables add another layer to the drainage math.
Have a wall that's tilting, or a slope you want to hold back the right way? Get a free quote and we'll walk the site with you.
Related services
Tell us about the project.
Sawyer walks the site, talks it through with you, and puts the number in writing. No pressure, no surprises.