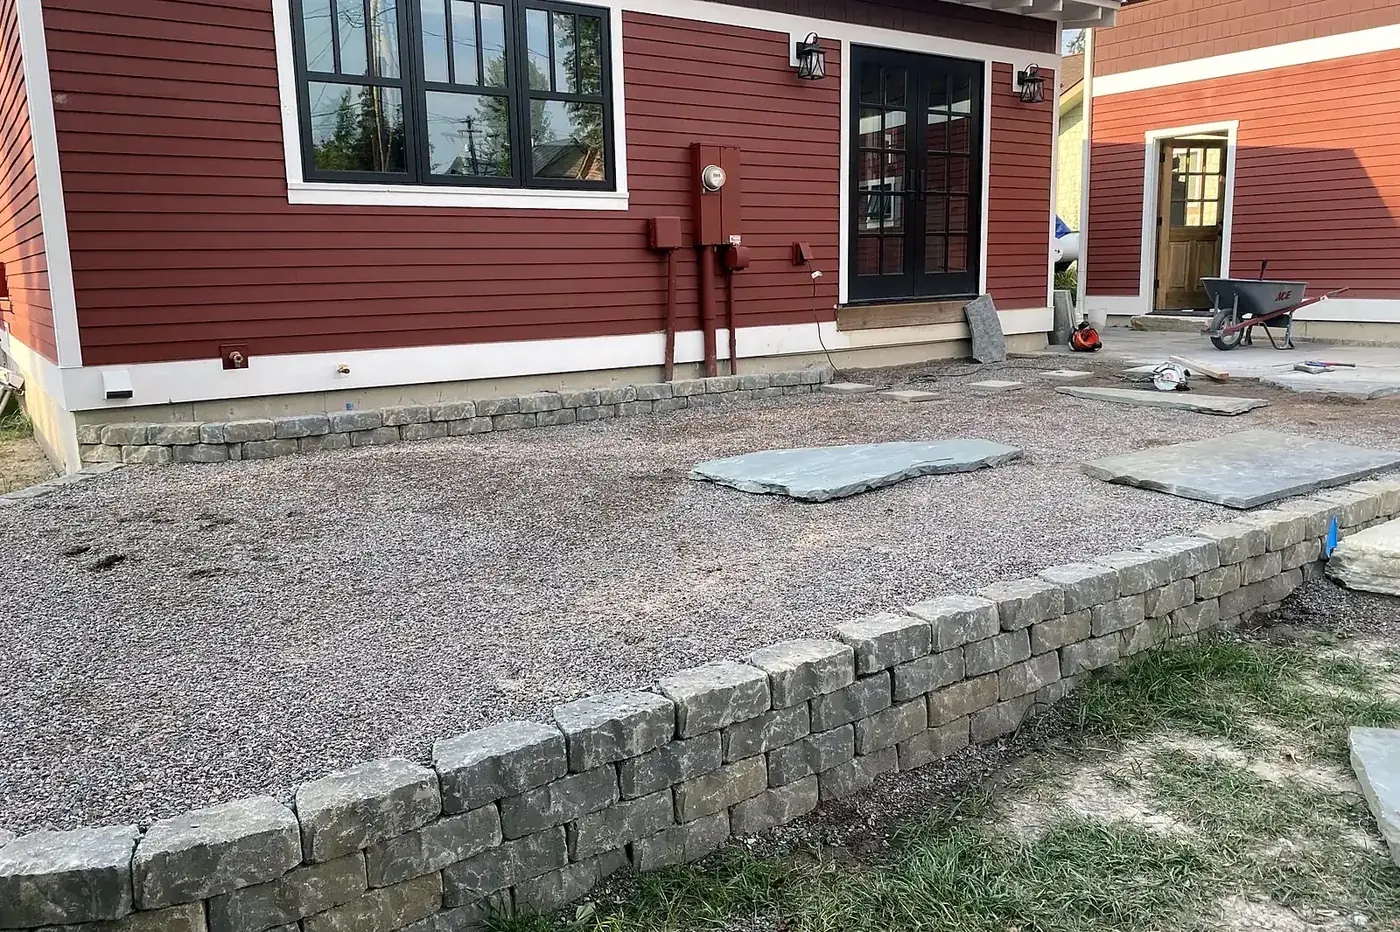
Iron Peak Landscaping builds retaining walls across the Flathead Valley, based in Kalispell, MT.
A retaining wall that looks solid on install day and a retaining wall that's still standing straight in five years are built differently, even if they use the same block. The part nobody sees — the buried base, the backfill, the drainage behind the wall — is the part that decides which one you got.
Iron Peak Landscaping builds walls with a proper footing buried below grade, compacted base rock, and drainage behind the wall so water pressure doesn't build up and push the face out. On sloped lots around Bigfork and Lakeside where retaining walls are doing real structural work, cutting that corner isn't a small risk — it's the difference between a wall and a pile of block waiting for spring runoff.
Why It Matters in the Flathead Valley
Retaining walls fail for one of two reasons almost every time: no drainage behind the wall, or a footing that isn't buried deep enough to resist frost heave and slope pressure. Water that can't get out builds up behind the wall face and pushes — that's what makes a wall bow, lean, or blow out after a wet spring. On the lake-adjacent slopes around Bigfork, Lakeside and Somers, that pressure is constant, not occasional. A wall built to hold back a few feet of grade on a flat lot in Kalispell needs a different footing and drainage plan than a wall holding a slope down toward Flathead Lake — sizing that correctly is a site-by-site call.
How a Retaining Walls Job Gets Built
Walk the Site
Slope, soil, drainage path and what's above and below the wall — retaining walls are structural, so this step matters more here than anywhere else.
Quote in Writing
Wall height, block or stone type, footing depth and drainage plan, spelled out before anything gets built.
Build It Right
Footing buried below grade, base compacted, wall built with drainage rock and a drain line behind it, backfilled and graded to shed water away from the wall.
What's Included
- Excavation and buried footing sized to wall height and slope load
- Compacted base rock under the footing
- Drainage rock and drain line behind the wall
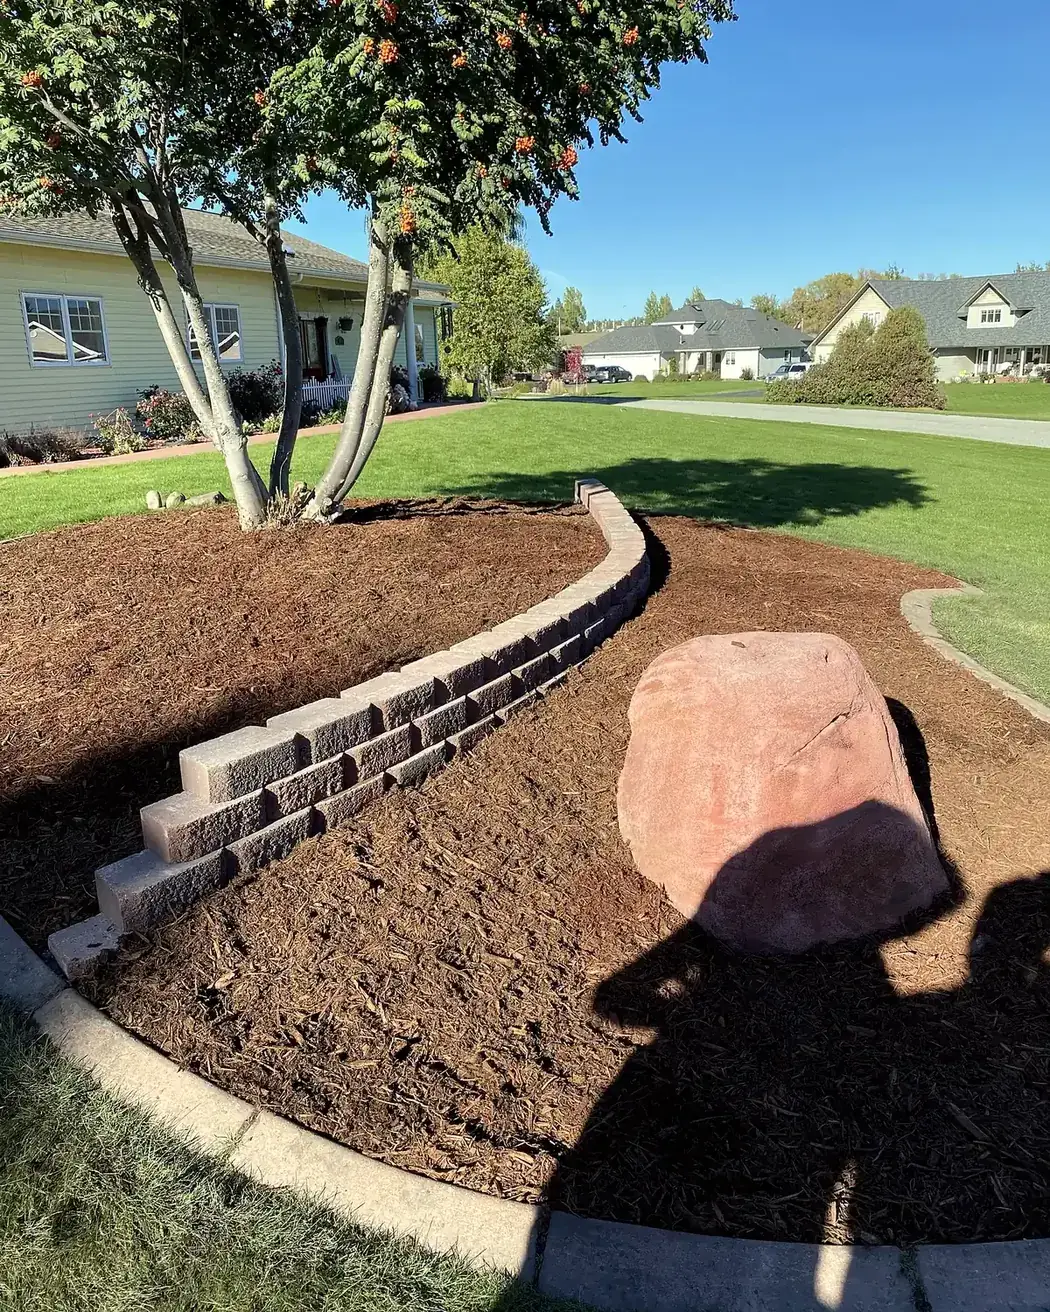
- Block, stacked stone, or boulder wall construction
- Proper backfill and finish grading above and below the wall
- Cap or finish course as needed for the wall style